
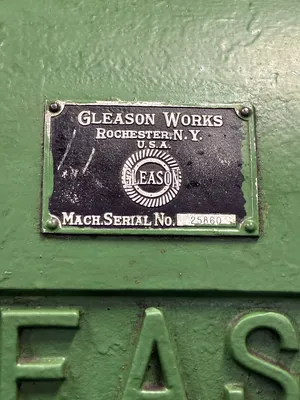
Gleason Model No. 61 Angular Hypoid Gear Tester, suitable for the testing of bevel and hypoid gears up to 90" diameter gears s/n 25860
Have one to sell?
ConditionUsed
1 available
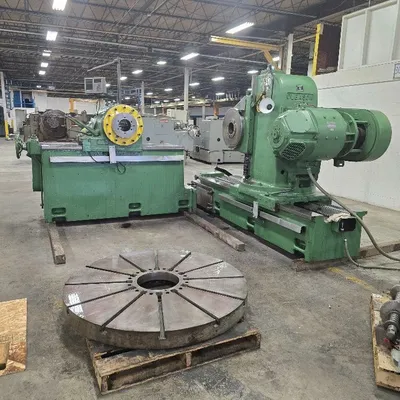
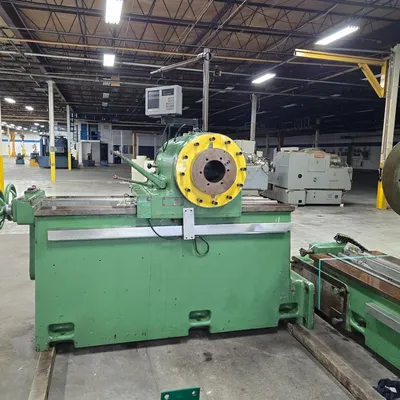
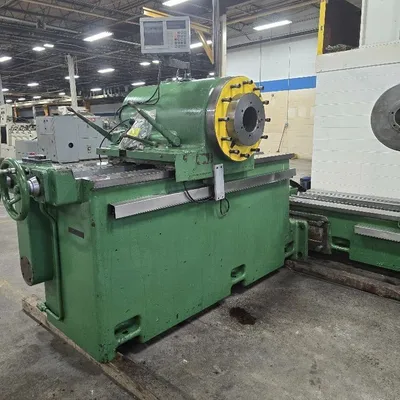
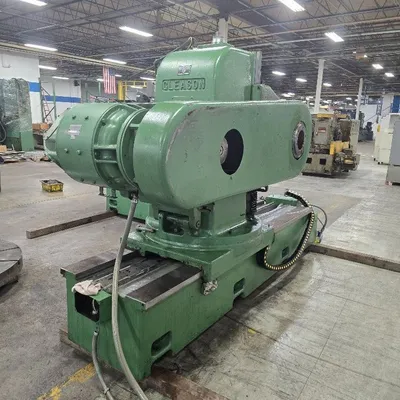
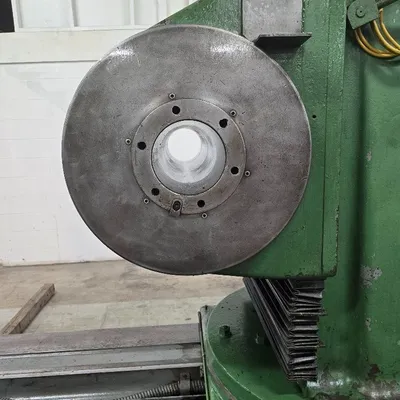
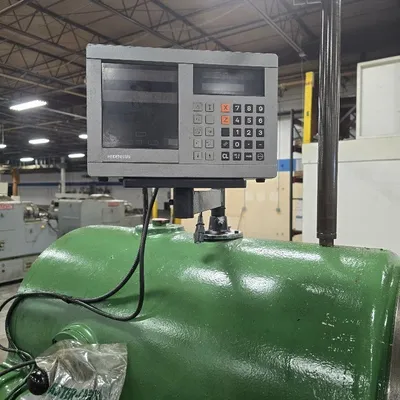
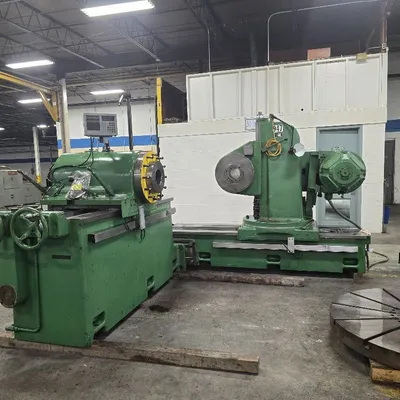
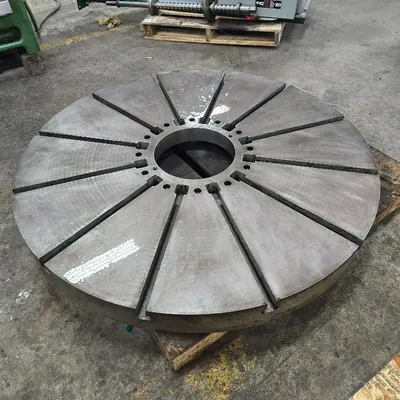
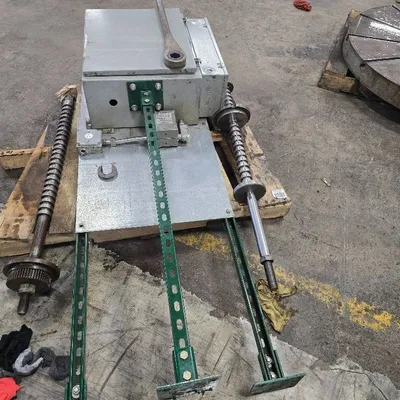
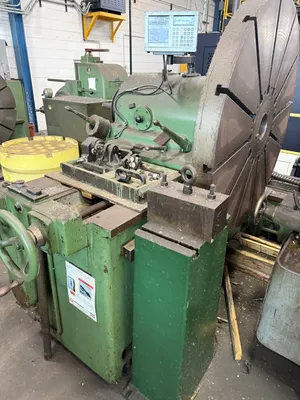
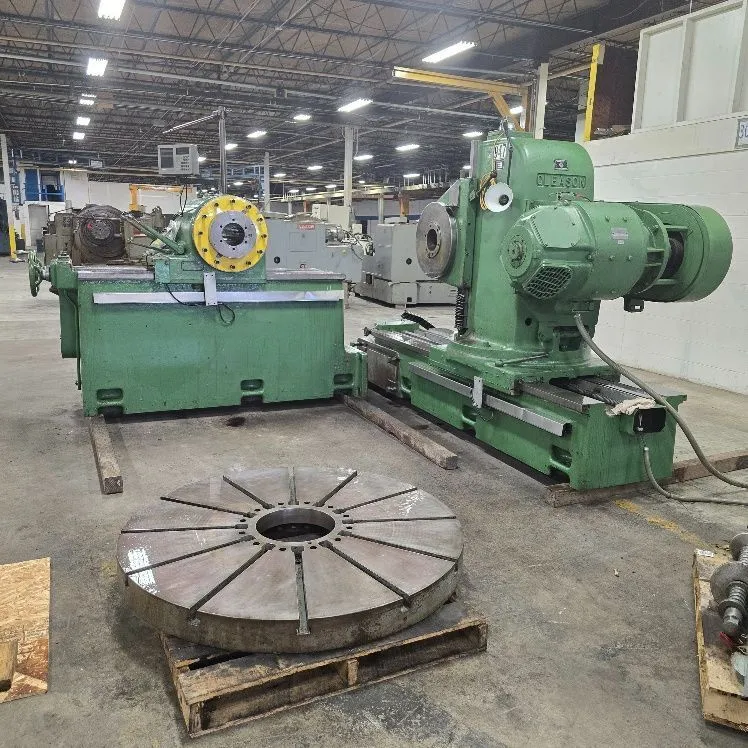
Model No. 61 GLEASON Angular Hypoid Gear Tester, suitable for the testing
of bevel and hypoid gears, as well as straight spur, helical and internal gears
up to 90” (2286mm) maximum diameter, with shaft angles from 0 to 135 degrees
Gleason angular Hypoid gear tester
Heavy duty extra large capacity
Model No. 61 s/n 25860
This GLEASON Angular Hypoid Gear Tester, suitable for the testing
of bevel and hypoid gears, as well as straight spur, helical and
internal gears up to 90” (2286mm) maximum diameter, with shaft angles
from 0 to 135 degrees
Max. Centerline of drive spindle to nose of brake spindle
(90 deg shaft angle and without face plate) ………………. 38.5” (978mm)
Min. Centerline of drive spindle to nose of brake spindle
(90 deg shaft angle and without face plate) ………………. 7.875” (200mm)
Max. Centerline of brake spindle to nose of drive spindle
(90 deg shaft angle and without face plate) ………………. 60” (1524mm)
Min. Centerline of brake spindle to nose of drive spindle
(90 deg shaft angle and without face plate) ……………….. 10” (254mm)
Max. Centerline of brake spindle to nose of drive spindle
(90 deg shaft angle and with 54” face plate) ………………. 60” (1524mm)
Min. Centerline of brake spindle to nose of drive spindle
(90 deg shaft angle and with 54” face plate) ………………. 28” (711.2mm)
Max. Centerline of brake spindle to centerline of drive spindle
(for spur gears) ……………………………………………….. 56” (1442.4mm)
Min. Centerline of brake spindle to centerline of drive spindle
(for spur gears) ………………………………………………. 6” (152.4mm)
Max. Distance between nose of brake spindle and nose of
Drive spindle (for spur gears) ……………………………….. 36.5” (927.1mm)
Min. Distance between nose of brake spindle and nose of
Drive spindle (for spur gears) ……………………………….. 0” (0mm)
Offset of drive spindle either above or below
Centerline of brake spindle …………………………………… 10” (254mm)
Range of shaft angles …………………………………………… zero to 360 degrees
Maximum diameter of gear …………………………………….. 90” (2286mm)
Diameter of face plate ………………………………………….. 54” (1371.6mm)
Outboard bearing support hole diameter …………………….. 3” (76.2mm)
RPM of drive spindle Pulley Set No. 1 ……………………….. 100-400 rpm
RPM of drive spindle Pulley Set No. 2 ……………………….. 250-600 rpm
Diameter of taper hole pinion spindle (large end) …………… 6” (152.4mm)
Taper per foot …………………………………………………… 3/4” (19.05mm)
Depth of taper …………………………………………………… 8” (203.2mm)
Hole through spindle …………………………………………… 5.5” (139.7mm)
Net weight of machine (approx.) ……………………………… 20,000 Lbs. (9,091 kGs)
With outboard support and bed-plate ………………………… 24,000 Lbs (10,909 kGs)
Machine can be inspected in our Statesville, North Carolina facility.
Contact us on-line at www.pisellient.com to receive a formal quote,
Video & Pricing.
You can also contact us to set up an under power inspection
for a short time at Rich@Pisellient.com
thank you
Rich Piselli
704 609-0766
Model No. 61 GLEASON Angular Hypoid Gear Tester, suitable for the testing
of bevel and hypoid gears, as well as straight spur, helical and internal gears
up to 90” (2286mm) maximum diameter, with shaft angles from 0 to 135 degrees
Gleason angular Hypoid gear tester
Heavy duty extra large capacity
Model No. 61 s/n 25860
This GLEASON Angular Hypoid Gear Tester, suitable for the testing
of bevel and hypoid gears, as well as straight spur, helical and
internal gears up to 90” (2286mm) maximum diameter, with shaft angles
from 0 to 135 degrees
Max. Centerline of drive spindle to nose of brake spindle
(90 deg shaft angle and without face plate) ………………. 38.5” (978mm)
Min. Centerline of drive spindle to nose of brake spindle
(90 deg shaft angle and without face plate) ………………. 7.875” (200mm)
Max. Centerline of brake spindle to nose of drive spindle
(90 deg shaft angle and without face plate) ………………. 60” (1524mm)
Min. Centerline of brake spindle to nose of drive spindle
(90 deg shaft angle and without face plate) ……………….. 10” (254mm)
Max. Centerline of brake spindle to nose of drive spindle
(90 deg shaft angle and with 54” face plate) ………………. 60” (1524mm)
Min. Centerline of brake spindle to nose of drive spindle
(90 deg shaft angle and with 54” face plate) ………………. 28” (711.2mm)
Max. Centerline of brake spindle to centerline of drive spindle
(for spur gears) ……………………………………………….. 56” (1442.4mm)
Min. Centerline of brake spindle to centerline of drive spindle
(for spur gears) ………………………………………………. 6” (152.4mm)
Max. Distance between nose of brake spindle and nose of
Drive spindle (for spur gears) ……………………………….. 36.5” (927.1mm)
Min. Distance between nose of brake spindle and nose of
Drive spindle (for spur gears) ……………………………….. 0” (0mm)
Offset of drive spindle either above or below
Centerline of brake spindle …………………………………… 10” (254mm)
Range of shaft angles …………………………………………… zero to 360 degrees
Maximum diameter of gear …………………………………….. 90” (2286mm)
Diameter of face plate ………………………………………….. 54” (1371.6mm)
Outboard bearing support hole diameter …………………….. 3” (76.2mm)
RPM of drive spindle Pulley Set No. 1 ……………………….. 100-400 rpm
RPM of drive spindle Pulley Set No. 2 ……………………….. 250-600 rpm
Diameter of taper hole pinion spindle (large end) …………… 6” (152.4mm)
Taper per foot …………………………………………………… 3/4” (19.05mm)
Depth of taper …………………………………………………… 8” (203.2mm)
Hole through spindle …………………………………………… 5.5” (139.7mm)
Net weight of machine (approx.) ……………………………… 20,000 Lbs. (9,091 kGs)
With outboard support and bed-plate ………………………… 24,000 Lbs (10,909 kGs)
Machine can be inspected in our Statesville, North Carolina facility.
Contact us on-line at www.pisellient.com to receive a formal quote,
Video & Pricing.
You can also contact us to set up an under power inspection
for a short time at Rich@Pisellient.com
thank you
Rich Piselli
704 609-0766
We use cookies to improve your experience. Privacy Policy.