
MAHR MEASURING MACHINE GMX 400 W with Tailstock L=700 including MarEcon controller (2022)
Have one to sell?
ConditionUsed
1 available
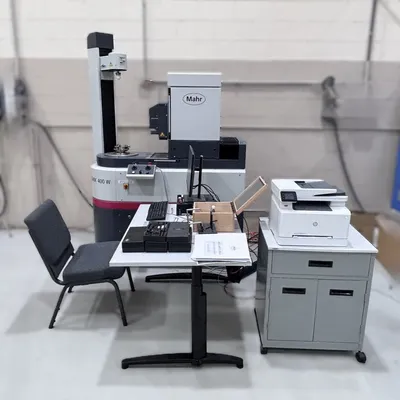
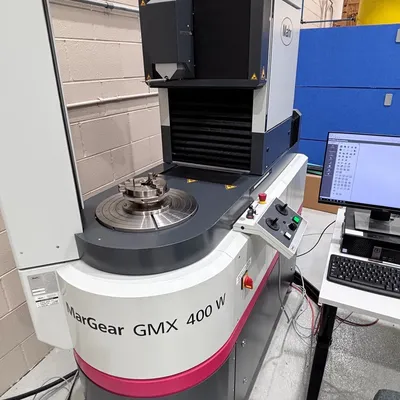
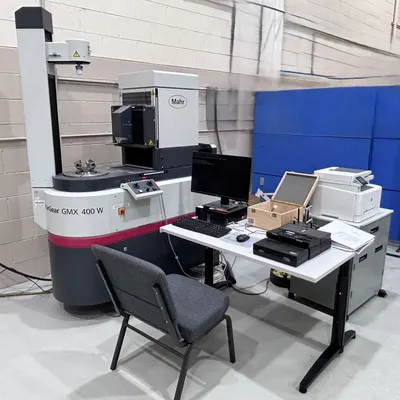
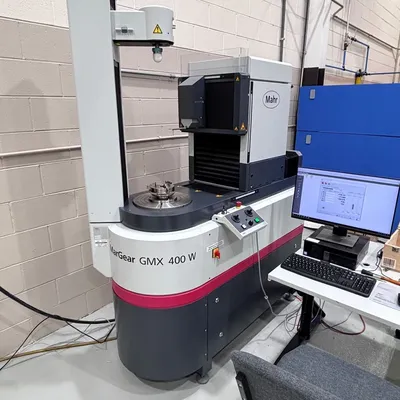
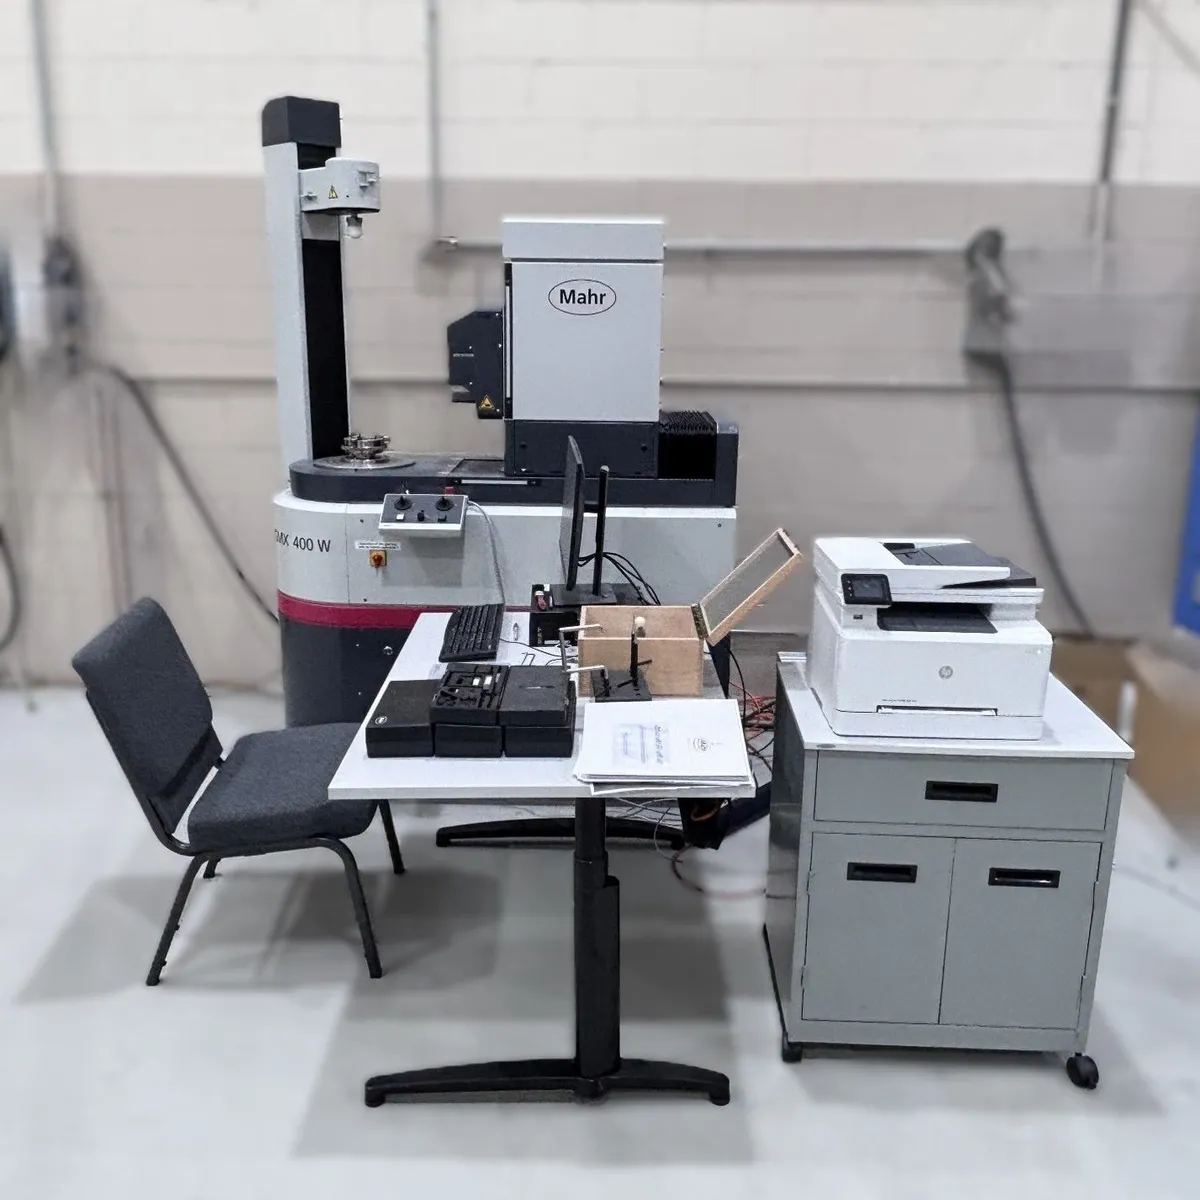
MAHR MEASURING MACHINE GMX 400 W with Tailstock L=700 including MarEcon controller. 2022 like new condition coming from large OEM machine tool supplier.
MAHR MEASURING MACHINE GMX 400 W with Tailstock L=700
including MarEcon controller
Year 2022
Active damping system type BiAir 0.25-ED-AL
Measuring range:
X = 200 mm
Y = 200 mm
Z = 320 mm
C-axis, turntable- Bottom center for turntable- Calibration sphere- Reference probe
Connection data: three-pole 230V 16ACEE
PC MarWin I Windows 10
included:- PC DELL-System WINDOWS 10 loT- Recovery CD
1- Keyboard with mouse / EN
1- 24" TFT Monitor
1 MarWin 13 PF Gear+Form
Professional Form for measurement and evaluation of
e.g. roundness, straightness, cylindricity and runout according
standard ISO 12180 ff
Including functions for measurement of dimension e.g.
Diameter distance and length
incl. „Teachin“ programming mode ProfessionalGear
- Evaluation software for spur and helical gears
- Evaluation software for external and internal gears until B < 90°
- Evaluation according to DIN 3960 / 3962- Software module non symmetric gears
- Alignment with QE center tilt- GUI with interactive elements
- Auto Profile storing- 3D-model cylindrical gear
- Live profile screening
- Export ASCII
- Export CSV
- Export CSV compact
- Export PDF- Status monitoring Mahr Remote Monitor
1 Rotating top center for GMX with tailstock
1 Rim chuck 0 125 mm with diameter 156 mm mounting flange,
(bore-pitch circle 0 140mm ),
with 3 reversible jaws for external and internal chucking
total height including flange ~ 100 mm;
central through hole diameter 32 mm;
1 WORK DRIVE FORK
1 CLAMPING DEVICE 3-25 for workpieces 0 3-25 mm
1 Clamping Device 25-50 for workpieces 0 25-50 mm
1 Clamping Device 50-80 for workpieces 0 50-80 mm
1 T3 probe system unit GIIOOol internal teeth
1 Measuring Probe 1r / 4 Ball dia. 1 mm Length 10 mm
1 GMX probe arm set V3 for gear measurement
including:- Probe pin 1 .0/21- Probe pin 2.0 / 31
1 GMX probe arm set star probe (V3)
including:- Probe pin 1.0/ 10- Probe pin 1 .0/21- Probe pin 2.0 / 21- Probe pin 2.0 / 30- Probe pin 3.0 / 30
1 GDE Gear Data Exchange Import gear characteristics:
Geometry, tolerances and measuring location information from the XML
based Gear-Data-Exchange-Format acc. to VDI/VDE2610.
Export of raw data and individual results of a cylinder gear measurement in
GDE format.
1 With the K chart analysis option, customer-specific tolerance bands can be
defined for the evaluation of profile and flank lines.
Besides +/- assessment, the amount of the limit violation is issued whenthe
profile is outside the tolerance zone.
In twist measurements, K profiles can be individually adjusted for each
measurement position.
1 Measurement and evaluation of topography on gear flanks of cylindrical
gears by combination of profile and lead-measurement.
3-D report of flank topography Usable as an extension to MarWin QE
Cylindrical Gear
1 Software Module Root scanning for cylindrical gears
1 Software Option Contour for AdvancedForm 13 incl. MarWin QUICK&EASY.
The Quick&Easy operations can also be integrated into the teach-in
programming and saved.
This option does not include the option to follow a nominal path. Therefore
the option Tolerance band is needed which includes the option path control
MCPC.
Software option QS-STATPIus
Export of features as per the Q-DAS manual.
Possibility to change e.g. type, length, description.
Possibility to incorporate customer specifications and measuring programs.
SW-OP MarGear_AGMA_2015
With the twist measurement option, multiple profiles in axial or in traverse
tracing direction can be measured at any tooth.
Typically, a measurement grid of 3 involute and 3 flank lines is defined, from
which a possible twist of the tooth flank is determined.
The twist measurement can be activated in the "QE CYLINDRICAL GEAR" and
can be represented with a grid size of 3x3, with up to 3 other standard
profiles on a log page
contact rich or Nick piselli at Piselli enterprises inc for more
info , formal offers and / or to set up an inspection
contact Nick at Nick@Pisellient.com
contact Rich at Rich@Pisellient.com
www.piselliEnt.com
MAHR MEASURING MACHINE GMX 400 W with Tailstock L=700 including MarEcon controller. 2022 like new condition coming from large OEM machine tool supplier.
MAHR MEASURING MACHINE GMX 400 W with Tailstock L=700
including MarEcon controller
Year 2022
Active damping system type BiAir 0.25-ED-AL
Measuring range:
X = 200 mm
Y = 200 mm
Z = 320 mm
C-axis, turntable- Bottom center for turntable- Calibration sphere- Reference probe
Connection data: three-pole 230V 16ACEE
PC MarWin I Windows 10
included:- PC DELL-System WINDOWS 10 loT- Recovery CD
1- Keyboard with mouse / EN
1- 24" TFT Monitor
1 MarWin 13 PF Gear+Form
Professional Form for measurement and evaluation of
e.g. roundness, straightness, cylindricity and runout according
standard ISO 12180 ff
Including functions for measurement of dimension e.g.
Diameter distance and length
incl. „Teachin“ programming mode ProfessionalGear
- Evaluation software for spur and helical gears
- Evaluation software for external and internal gears until B < 90°
- Evaluation according to DIN 3960 / 3962- Software module non symmetric gears
- Alignment with QE center tilt- GUI with interactive elements
- Auto Profile storing- 3D-model cylindrical gear
- Live profile screening
- Export ASCII
- Export CSV
- Export CSV compact
- Export PDF- Status monitoring Mahr Remote Monitor
1 Rotating top center for GMX with tailstock
1 Rim chuck 0 125 mm with diameter 156 mm mounting flange,
(bore-pitch circle 0 140mm ),
with 3 reversible jaws for external and internal chucking
total height including flange ~ 100 mm;
central through hole diameter 32 mm;
1 WORK DRIVE FORK
1 CLAMPING DEVICE 3-25 for workpieces 0 3-25 mm
1 Clamping Device 25-50 for workpieces 0 25-50 mm
1 Clamping Device 50-80 for workpieces 0 50-80 mm
1 T3 probe system unit GIIOOol internal teeth
1 Measuring Probe 1r / 4 Ball dia. 1 mm Length 10 mm
1 GMX probe arm set V3 for gear measurement
including:- Probe pin 1 .0/21- Probe pin 2.0 / 31
1 GMX probe arm set star probe (V3)
including:- Probe pin 1.0/ 10- Probe pin 1 .0/21- Probe pin 2.0 / 21- Probe pin 2.0 / 30- Probe pin 3.0 / 30
1 GDE Gear Data Exchange Import gear characteristics:
Geometry, tolerances and measuring location information from the XML
based Gear-Data-Exchange-Format acc. to VDI/VDE2610.
Export of raw data and individual results of a cylinder gear measurement in
GDE format.
1 With the K chart analysis option, customer-specific tolerance bands can be
defined for the evaluation of profile and flank lines.
Besides +/- assessment, the amount of the limit violation is issued whenthe
profile is outside the tolerance zone.
In twist measurements, K profiles can be individually adjusted for each
measurement position.
1 Measurement and evaluation of topography on gear flanks of cylindrical
gears by combination of profile and lead-measurement.
3-D report of flank topography Usable as an extension to MarWin QE
Cylindrical Gear
1 Software Module Root scanning for cylindrical gears
1 Software Option Contour for AdvancedForm 13 incl. MarWin QUICK&EASY.
The Quick&Easy operations can also be integrated into the teach-in
programming and saved.
This option does not include the option to follow a nominal path. Therefore
the option Tolerance band is needed which includes the option path control
MCPC.
Software option QS-STATPIus
Export of features as per the Q-DAS manual.
Possibility to change e.g. type, length, description.
Possibility to incorporate customer specifications and measuring programs.
SW-OP MarGear_AGMA_2015
With the twist measurement option, multiple profiles in axial or in traverse
tracing direction can be measured at any tooth.
Typically, a measurement grid of 3 involute and 3 flank lines is defined, from
which a possible twist of the tooth flank is determined.
The twist measurement can be activated in the "QE CYLINDRICAL GEAR" and
can be represented with a grid size of 3x3, with up to 3 other standard
profiles on a log page
contact rich or Nick piselli at Piselli enterprises inc for more
info , formal offers and / or to set up an inspection
contact Nick at Nick@Pisellient.com
contact Rich at Rich@Pisellient.com
www.piselliEnt.com
We use cookies to improve your experience. Privacy Policy.